Nexus Business Park

Project Overview
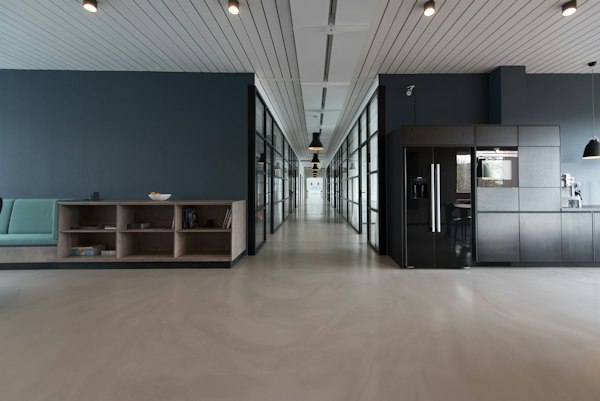
Nexus Business Park is a landmark commercial development in Noida's prime business district. The tower offers flexible office spaces ranging from 500 to 20,000 sq.ft., with modern amenities including high-speed elevators, central HVAC, video conferencing facilities, and a multi-level parking.
The building is LEED Gold certified for its sustainable design and energy efficiency. It features a double-glazed facade, energy-efficient lighting, and advanced HVAC systems that reduce energy consumption by 35%.
With 200+ office spaces, the project has attracted top multinational corporations and Indian enterprises, making it a premier business destination in Noida.
Challenge & Solution
The Challenge
Tight timeline of 30 months for a 15-story commercial tower with complex MEP systems and stringent LEED certification requirements.
Our Solution
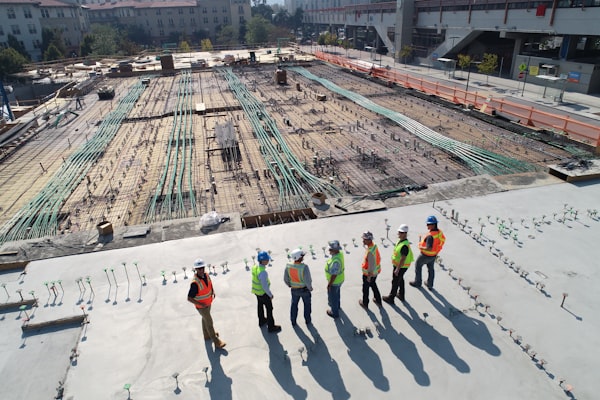
Used prefabricated construction techniques and BIM coordination to streamline MEP installation. Implemented sustainable building practices from day one to achieve LEED Gold certification.
Key Specifications
Amenities
Project Gallery

Related Projects
 Commercial
Completed
Commercial
Completed
Crystal Mall
Crystal Mall is a premier retail destination in Noida featuring national and international brands across 5 levels. Th...
View Details